101 Dunloe Rd | Forest Hill South, Toronto, ON M5P 2T7, Toronto, Ontario, Canada. - Hero Image
101
Dunloe Rd | Forest Hill South
Toronto | Ontario

Where Every View

Sparks Wonder

View More
Menu
Mario Tolja
Mario Tolja
Presented At
$8,990,000
Bedrooms
4
Bathrooms
7
Living
7,629
SQFT
Fireplace
High Ceiling
Library
Office
Stone Countertops
Air Conditioning
Elevator
Fitness Center / Gym
Bar
Kitchen island
Laundry Room
Walk In Closet
Wine Cellar
Gas Stovetop
Terrace
Garage
Pergola
Outdoor Living Space
Garden
Pool
Outdoor Kitchen
Waterfront
Privacy
Modern
New Builds
101 Dunloe Rd | Forest Hill South, Toronto, ON M5P 2T7, Toronto, Ontario, Canada. - Photo 1
101 Dunloe Rd | Forest Hill South, Toronto, ON M5P 2T7, Toronto, Ontario, Canada. - Photo 2
101 Dunloe Rd | Forest Hill South, Toronto, ON M5P 2T7, Toronto, Ontario, Canada. - Photo 3
101 Dunloe Rd | Forest Hill South, Toronto, ON M5P 2T7, Toronto, Ontario, Canada. - Photo 4
101 Dunloe Rd | Forest Hill South, Toronto, ON M5P 2T7, Toronto, Ontario, Canada. - Photo 5
101 Dunloe Rd | Forest Hill South, Toronto, ON M5P 2T7, Toronto, Ontario, Canada. - Photo 6
101 Dunloe Rd | Forest Hill South, Toronto, ON M5P 2T7, Toronto, Ontario, Canada. - Photo 7
101 Dunloe Rd | Forest Hill South, Toronto, ON M5P 2T7, Toronto, Ontario, Canada. - Photo 8
101 Dunloe Rd | Forest Hill South, Toronto, ON M5P 2T7, Toronto, Ontario, Canada. - Photo 9
101 Dunloe Rd | Forest Hill South, Toronto, ON M5P 2T7, Toronto, Ontario, Canada. - Photo 10
101 Dunloe Rd | Forest Hill South, Toronto, ON M5P 2T7, Toronto, Ontario, Canada. - Photo 11
101 Dunloe Rd | Forest Hill South, Toronto, ON M5P 2T7, Toronto, Ontario, Canada. - Photo 12
101 Dunloe Rd | Forest Hill South, Toronto, ON M5P 2T7, Toronto, Ontario, Canada. - Photo 13
101 Dunloe Rd | Forest Hill South, Toronto, ON M5P 2T7, Toronto, Ontario, Canada. - Photo 14
101 Dunloe Rd | Forest Hill South, Toronto, ON M5P 2T7, Toronto, Ontario, Canada. - Photo 15
101 Dunloe Rd | Forest Hill South, Toronto, ON M5P 2T7, Toronto, Ontario, Canada. - Photo 16
101 Dunloe Rd | Forest Hill South, Toronto, ON M5P 2T7, Toronto, Ontario, Canada. - Photo 17
101 Dunloe Rd | Forest Hill South, Toronto, ON M5P 2T7, Toronto, Ontario, Canada. - Photo 18
101 Dunloe Rd | Forest Hill South, Toronto, ON M5P 2T7, Toronto, Ontario, Canada. - Photo 19
101 Dunloe Rd | Forest Hill South, Toronto, ON M5P 2T7, Toronto, Ontario, Canada. - Photo 20
101 Dunloe Rd | Forest Hill South, Toronto, ON M5P 2T7, Toronto, Ontario, Canada. - Photo 21
101 Dunloe Rd | Forest Hill South, Toronto, ON M5P 2T7, Toronto, Ontario, Canada. - Photo 22
101 Dunloe Rd | Forest Hill South, Toronto, ON M5P 2T7, Toronto, Ontario, Canada. - Photo 23
101 Dunloe Rd | Forest Hill South, Toronto, ON M5P 2T7, Toronto, Ontario, Canada. - Photo 24
101 Dunloe Rd | Forest Hill South, Toronto, ON M5P 2T7, Toronto, Ontario, Canada. - Photo 25
101 Dunloe Rd | Forest Hill South, Toronto, ON M5P 2T7, Toronto, Ontario, Canada. - Photo 26
101 Dunloe Rd | Forest Hill South, Toronto, ON M5P 2T7, Toronto, Ontario, Canada. - Photo 27
101 Dunloe Rd | Forest Hill South, Toronto, ON M5P 2T7, Toronto, Ontario, Canada. - Photo 28
101 Dunloe Rd | Forest Hill South, Toronto, ON M5P 2T7, Toronto, Ontario, Canada. - Photo 29
101 Dunloe Rd | Forest Hill South, Toronto, ON M5P 2T7, Toronto, Ontario, Canada. - Photo 30
101 Dunloe Rd | Forest Hill South, Toronto, ON M5P 2T7, Toronto, Ontario, Canada. - Photo 31
101 Dunloe Rd | Forest Hill South, Toronto, ON M5P 2T7, Toronto, Ontario, Canada. - Photo 32
101 Dunloe Rd | Forest Hill South, Toronto, ON M5P 2T7, Toronto, Ontario, Canada. - Photo 33
101 Dunloe Rd | Forest Hill South, Toronto, ON M5P 2T7, Toronto, Ontario, Canada. - Photo 34
101 Dunloe Rd | Forest Hill South, Toronto, ON M5P 2T7, Toronto, Ontario, Canada. - Photo 35
101 Dunloe Rd | Forest Hill South, Toronto, ON M5P 2T7, Toronto, Ontario, Canada. - Photo 36
101 Dunloe Rd | Forest Hill South, Toronto, ON M5P 2T7, Toronto, Ontario, Canada. - Photo 37
101 Dunloe Rd | Forest Hill South, Toronto, ON M5P 2T7, Toronto, Ontario, Canada. - Photo 38
101 Dunloe Rd | Forest Hill South, Toronto, ON M5P 2T7, Toronto, Ontario, Canada. - Photo 39
101 Dunloe Rd | Forest Hill South, Toronto, ON M5P 2T7, Toronto, Ontario, Canada. - Photo 40
101 Dunloe Rd | Forest Hill South, Toronto, ON M5P 2T7, Toronto, Ontario, Canada. - Photo 41
101 Dunloe Rd | Forest Hill South, Toronto, ON M5P 2T7, Toronto, Ontario, Canada. - Photo 42
101 Dunloe Rd | Forest Hill South, Toronto, ON M5P 2T7, Toronto, Ontario, Canada. - Photo 43
101 Dunloe Rd | Forest Hill South, Toronto, ON M5P 2T7, Toronto, Ontario, Canada. - Photo 44
101 Dunloe Rd | Forest Hill South, Toronto, ON M5P 2T7, Toronto, Ontario, Canada. - Photo 45
Thumbnail 1
Thumbnail 2
Thumbnail 3
Thumbnail 4
Thumbnail 5
Thumbnail 6
Thumbnail 7
Thumbnail 8
Thumbnail 9
Thumbnail 10
Thumbnail 11
Thumbnail 12
Thumbnail 13
Thumbnail 14
Thumbnail 15
Thumbnail 16
Thumbnail 17
Thumbnail 18
Thumbnail 19
Thumbnail 20
Thumbnail 21
Thumbnail 22
Thumbnail 23
Thumbnail 24
Thumbnail 25
Thumbnail 26
Thumbnail 27
Thumbnail 28
Thumbnail 29
Thumbnail 30
Thumbnail 31
Thumbnail 32
Thumbnail 33
Thumbnail 34
Thumbnail 35
Thumbnail 36
Thumbnail 37
Thumbnail 38
Thumbnail 39
Thumbnail 40
Thumbnail 41
Thumbnail 42
Thumbnail 43
Thumbnail 44
Thumbnail 45
101 Dunloe Rd | Forest Hill South, Toronto, ON M5P 2T7, Toronto, Ontario, Canada. , Toronto , Ontario

Refined Forest Hill Luxury

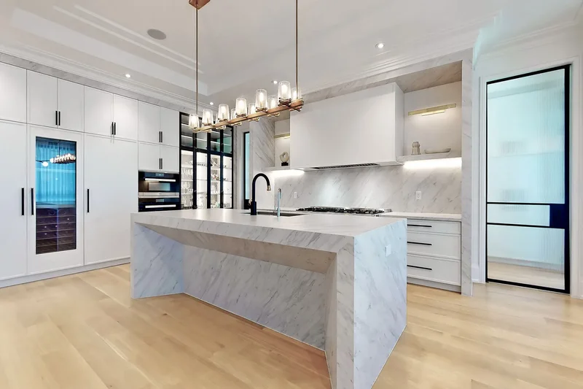
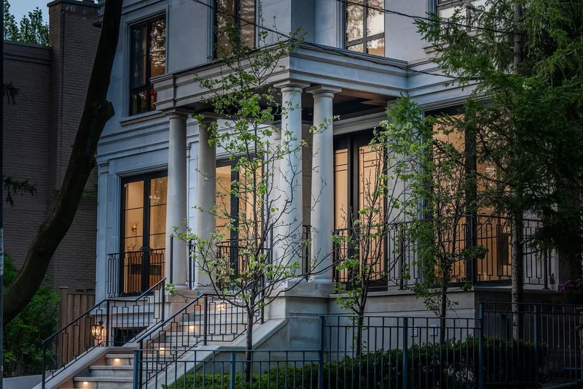
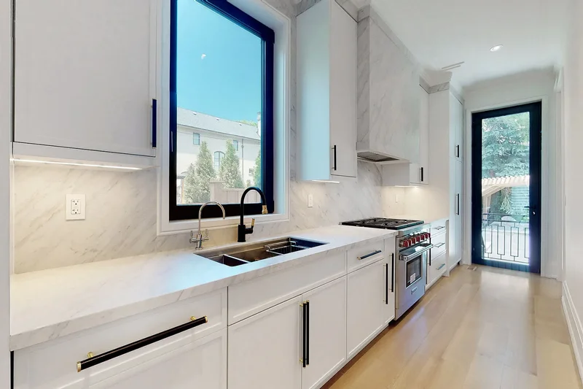
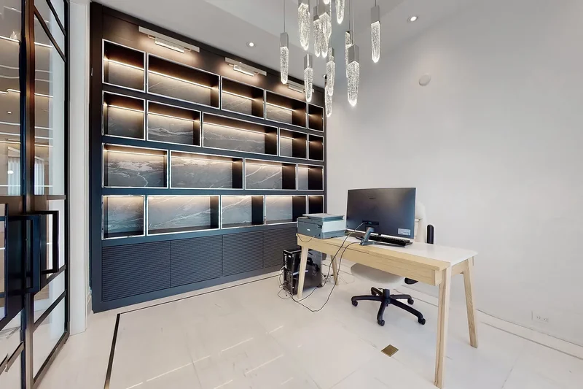
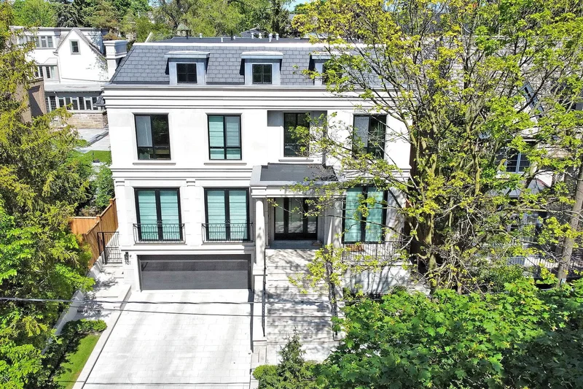
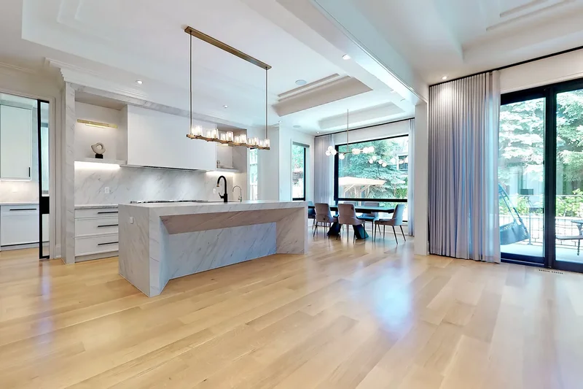
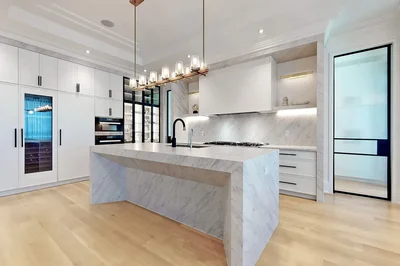
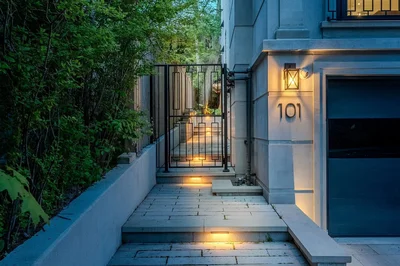
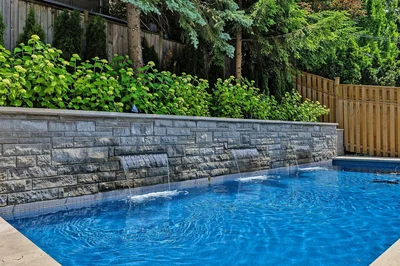
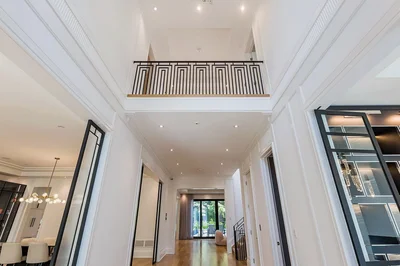
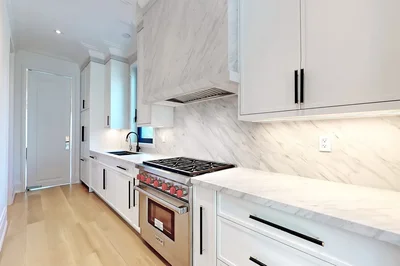
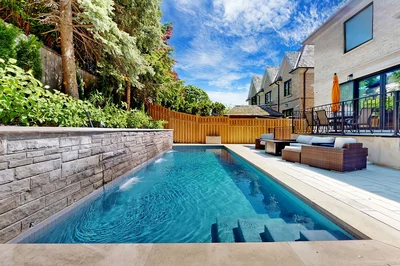
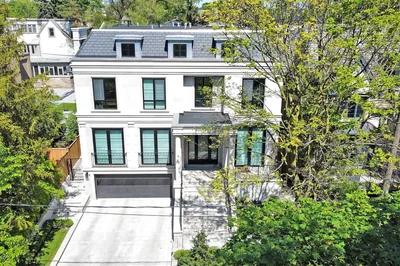
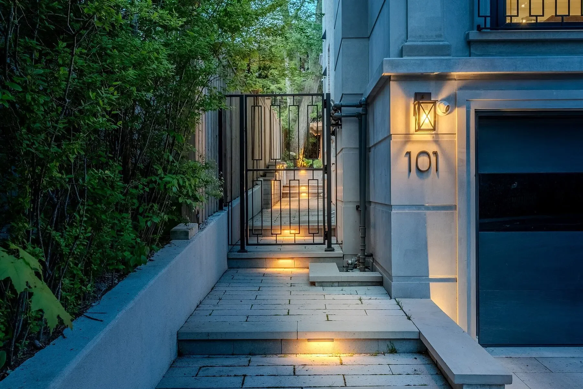
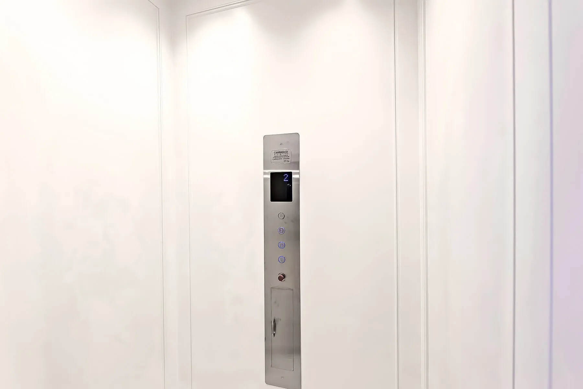
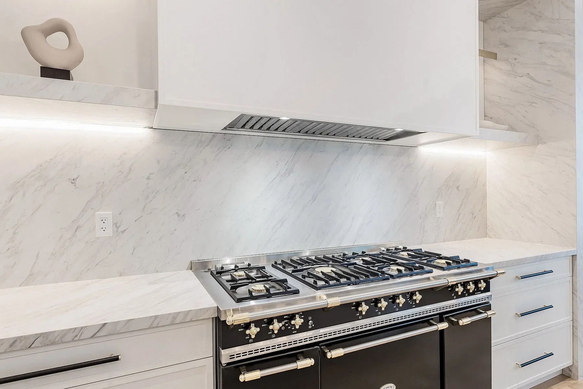
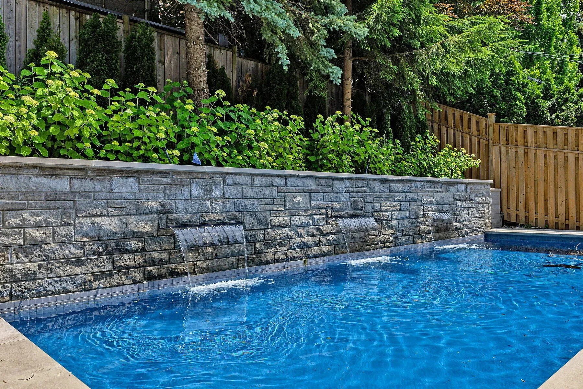
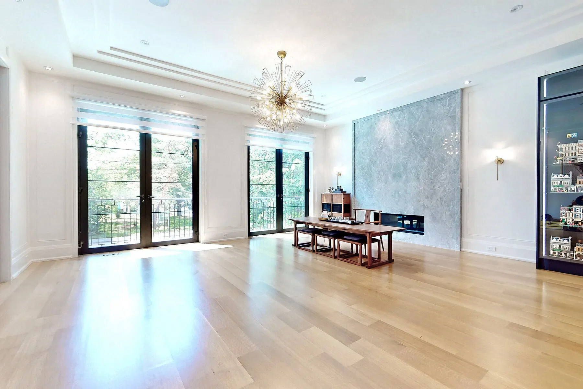
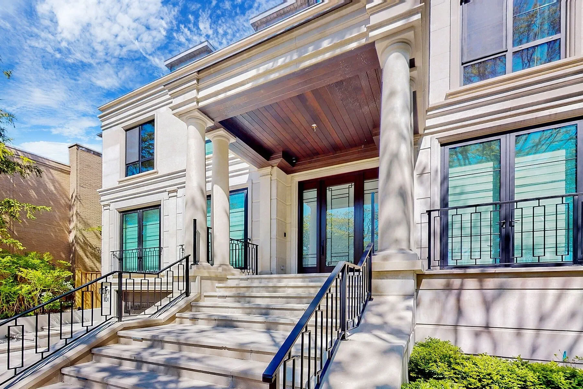
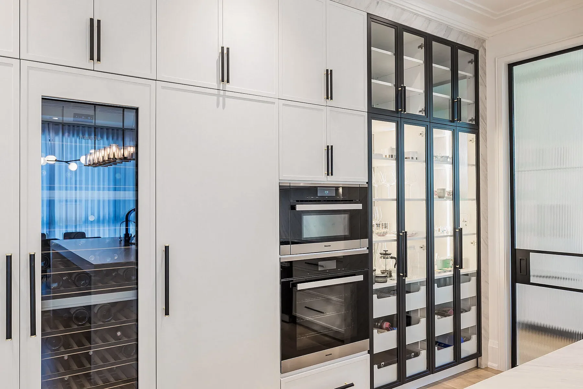
A bespoke design tailored for the sophisticated homeowner indulges visionary luxurious living with ease. This Forest Hill lavish residence built in 2022 and fully enhanced in 2023 with a generous and extensive list of inclusions. Comprehensive home automation & surveillance with mobile control. Lorne Rose architecture reimagines opulence. Indiana Limestone Facades. Covered front landing exudes sumptuous grandeur. Appx 11 to12 ft high ceilings & 25 ft open to above, enlarged rectangular rooms for effortless deco. California style windows & doors, 4-elevation openings, extended skylight, mahogany & triple-layered glass entrances magnify layout excellence. Seamless indoor-outdoor transitions with unlimited natural lights & fresh air. Premium engineering ensures everyday comfort. Five bedroom-ensuite all with flr-heated bath & personalized wardrobe. Two upscale culinary kitchens inc Lacanche Stove & Miele Packages. Rosehill 700-b Wine [hidden information] bars. Media w projector. Upper & Lower 2-[hidden information] Generator. 3-Floor elevator. Double AC, Furnaces, Steam-humidifiers & Air-cleaners. Central Vac. Napoleon Fireplaces w Marble Surrounds. Polk Audio b/i speakers. Prolight LEDs. Custom metal frames. Italian Phylrich hardward. Dolomite marble & Carrera floor. Premier white-oak hardwoods. Enormous lavish cabinetry sys resonate organized minds. Exterior snow-melting & irrigation throughout. Heated Pool w Smart Fountain. Outdoor Kitchen. Ext Camera, Sound & Lighting Sys. Wraparound stone landscaping for easy maintenance. Heated walkout from Exercise. Separated staff/nanny Quarter. Office with stone terrace & guest access. Storage facility excavation. Polished garage E-Car charger & Bike EV & steel paneling. East of Spadina. Walking to UCC, BSS, FHJS and the Village. Proximity to downtown, waterfront, social club, art gallery, fine dining & shopping. Luxury with [hidden information] residence have-it-all. Valued for an epitome of high-end refinements and wealth of amenities.

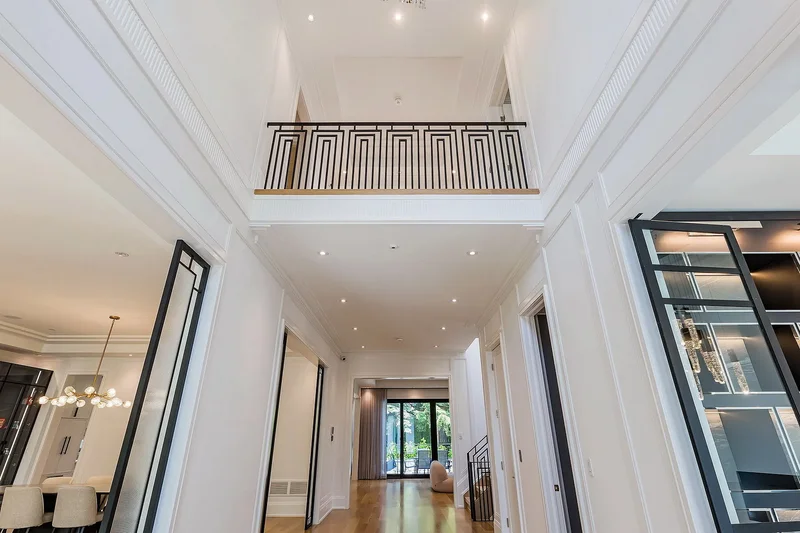
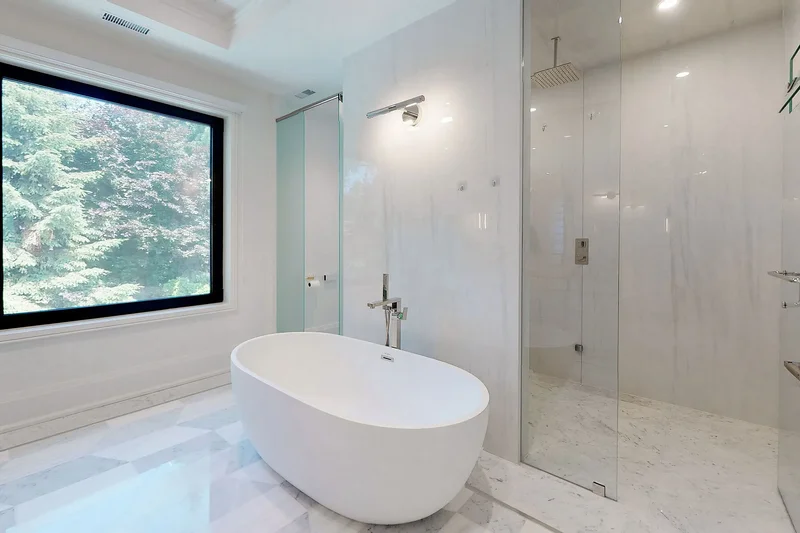
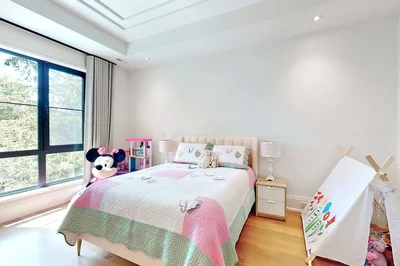
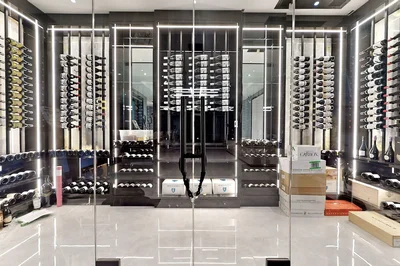
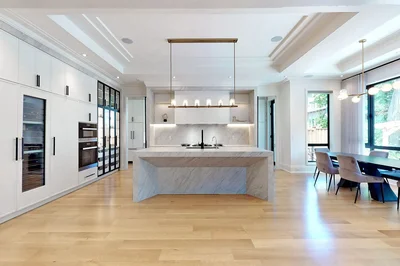
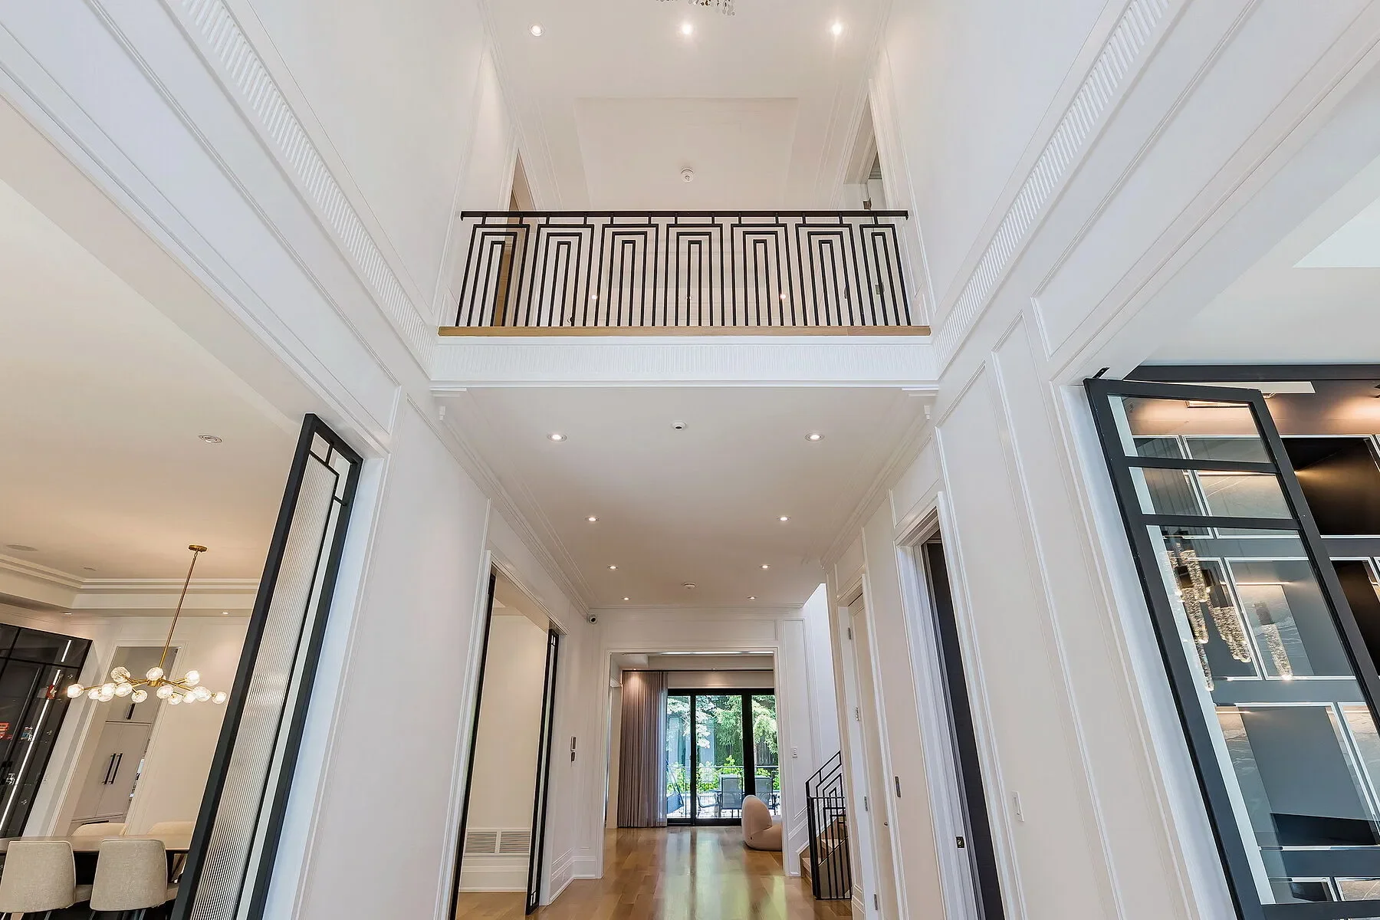
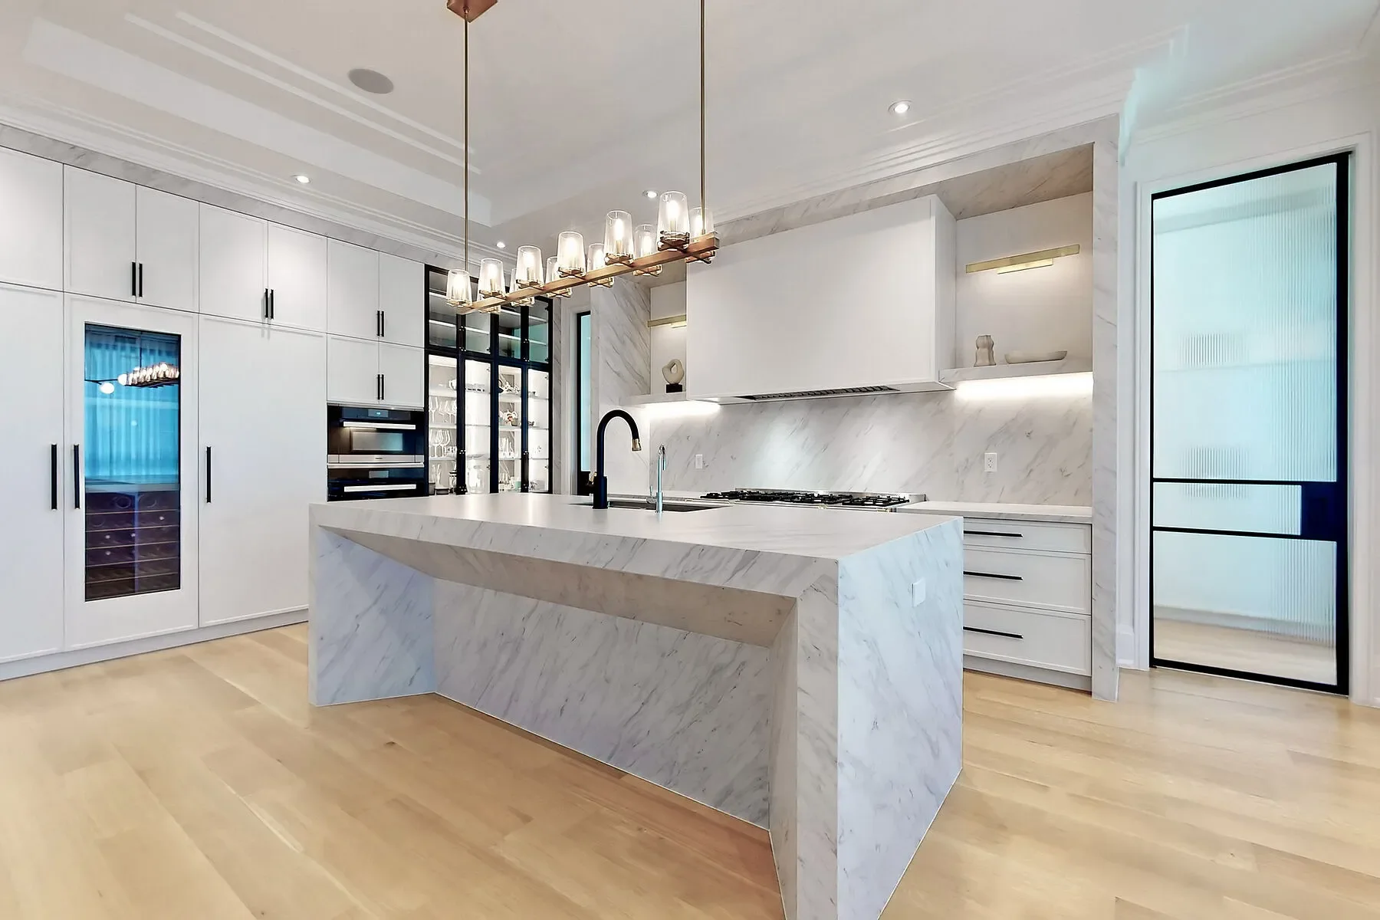
Upon entering the resplendent foyer, one is immediately captivated by the soaring 21-foot ceilings and expansive windows, which bathe the space in natural light, illuminating the exquisite inlaid marble floors. The main level masterfully blends opulence and practicality, featuring an open-concept design that effortlessly connects the living room, formal dining area, and elevator hall. A focal point of this floor is its twin chef’s kitchens, each a culinary sanctuary outfitted with premier appliances, bespoke cabinetry, and sintered stone countertops. The primary kitchen, complete with a Lacanche range and a suite of Miele appliances, is complemented by a breakfast area that offers sweeping views of the private pool and meticulously landscaped gardens. Adjacent lies a secondary kosher kitchen, fully equipped to cater to diverse culinary traditions and dietary needs. An elevator ensures effortless access to the upper floors, where four lavish bedroom suites await, each with its own ensuite and panoramic vistas of the surrounding landscape. The primary suite is a sanctuary of tranquility, boasting a spa-inspired ensuite, a built-in beverage lounge, and a sumptuous walk-in wardrobe under a gracious skylight. The central skylight above the stairwell infuses the entire home with light, enhancing the atmosphere of warmth and inspiration across all three levels. The lower level offers versatile living spaces, adaptable for a home theater, fitness center, or entertainment room, complemented by a full-glass wine cellar with custom racks to house an extraordinary collection. The adjacent wet bar and spacious lounge area provide the ideal setting for hosting refined gatherings. A self-contained nanny’s suite with a full ensuite, secondary laundry facilities, and a separate entrance ensures privacy and convenience for staff. The expansive mudroom, with its custom cabinetry and dual entrances, is a testament to thoughtful design. A large, covered walk-out area at the rear of the home provides easy access for outdoor entertaining, further elevating the property’s capacity for year-round enjoyment. The gardens, a masterpiece of landscaping, together with the pool and outdoor kitchen, extend the home’s luxurious living experience, offering an outdoor haven that seamlessly integrates with the indoor spaces, epitomizing contemporary elegance and comfort.

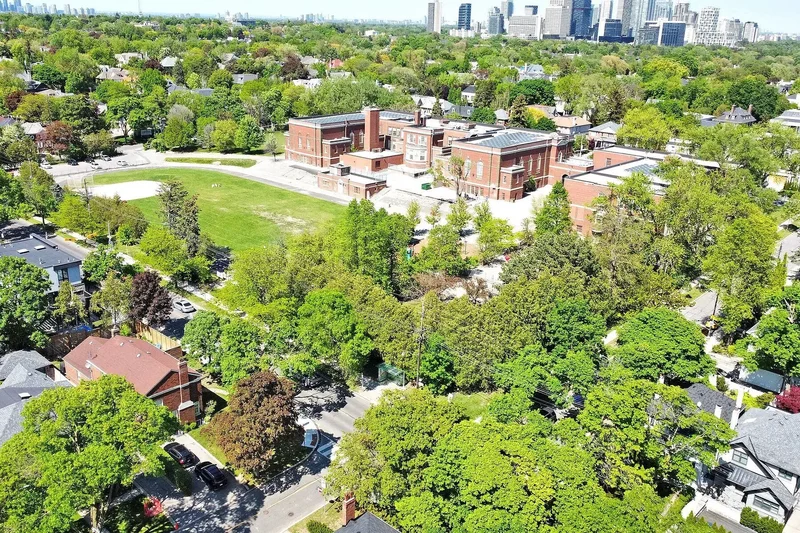
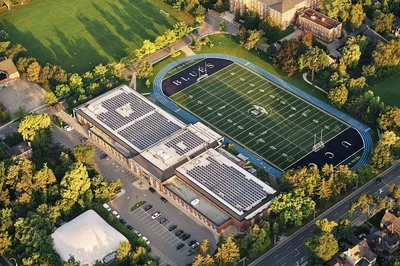
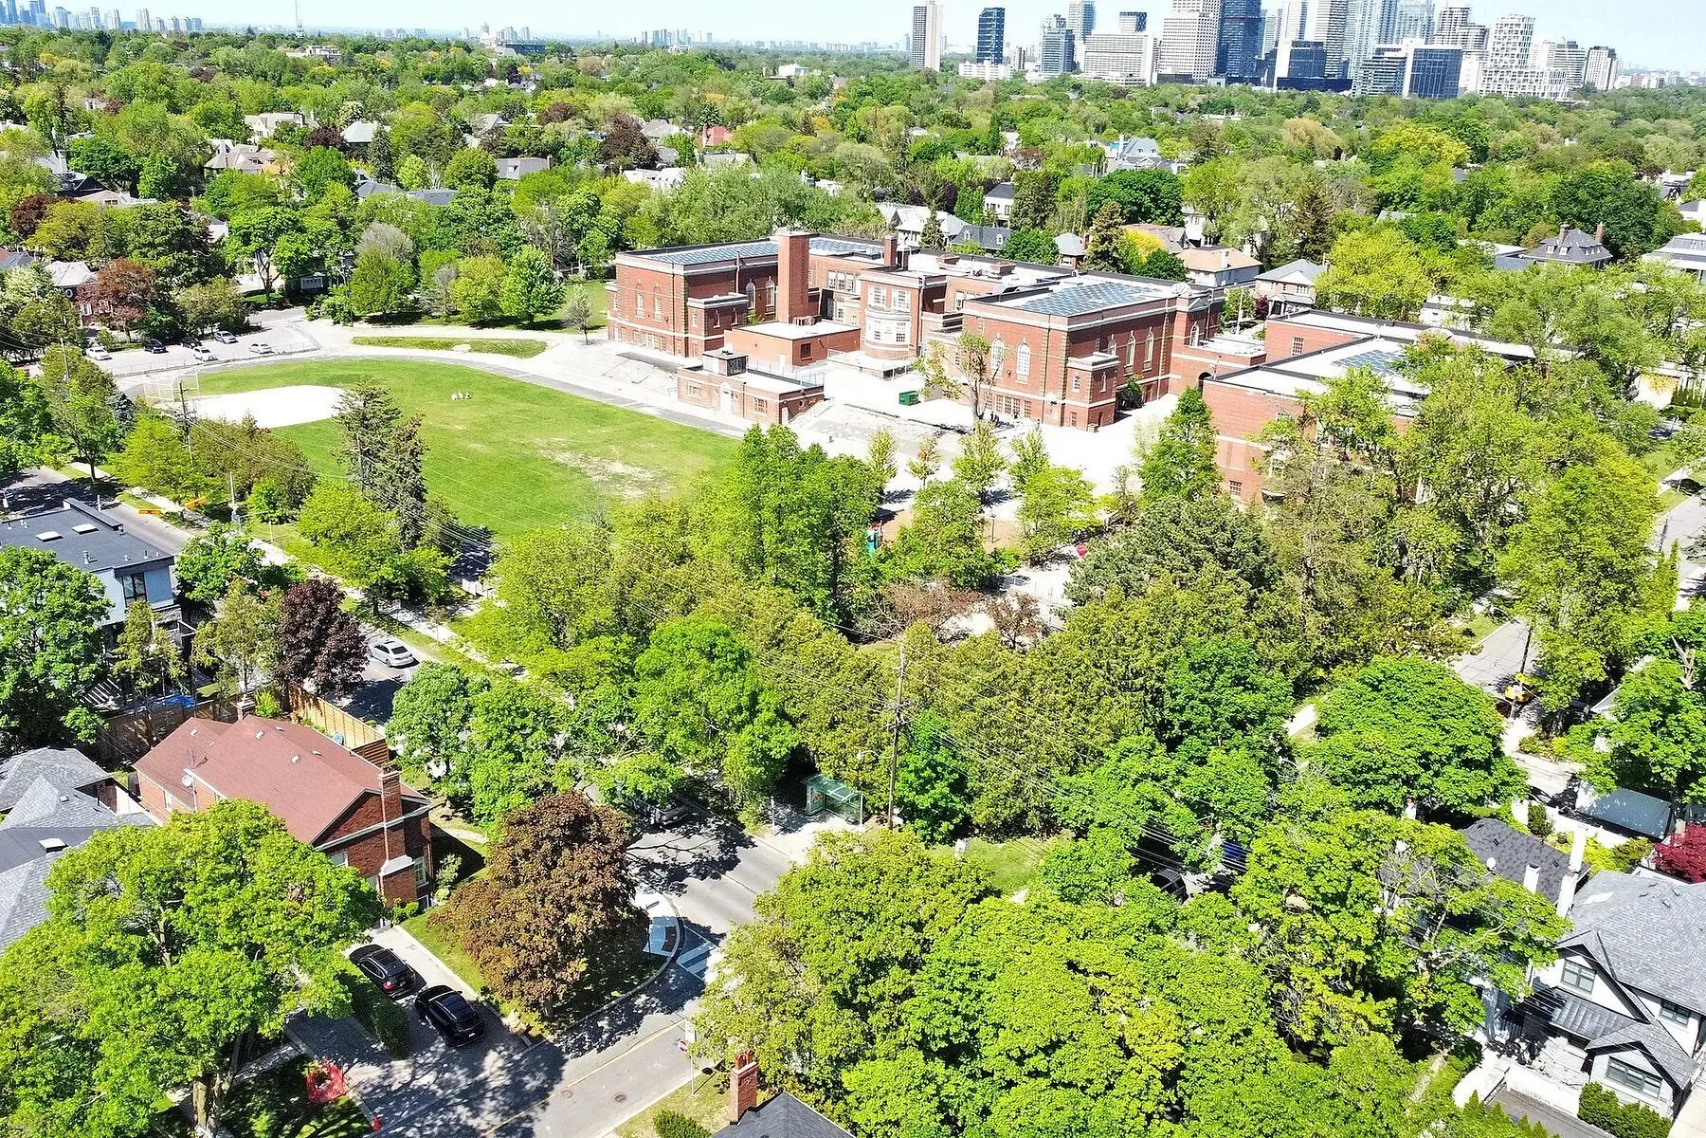
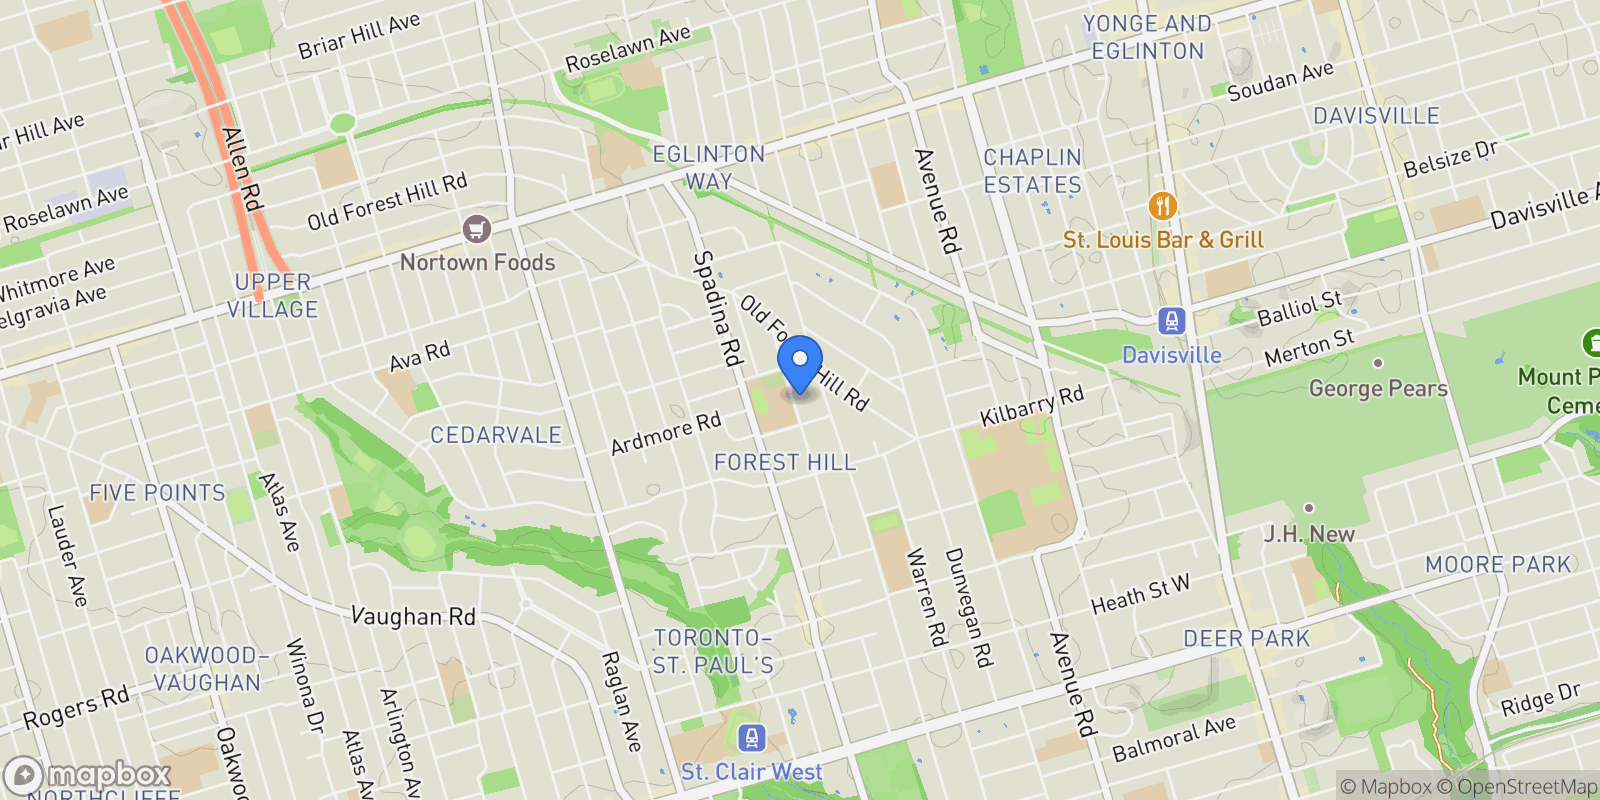
Situated east of Spadina, this residence offers an enviable walk to Upper Canada College, The Bishop Strachan School, Forest Hill Junior School, and The Village. With close proximity to Downtown, the Waterfront, exclusive social clubs, art galleries, fine dining, and upscale shopping, it epitomizes luxury living with unparalleled convenience. A true showcase of high-end refinement, this home is replete with exceptional amenities, making it the ultimate in sophisticated living.
Exterior

Property

Gallery

3D Street View Tour

Map showing 101 Dunloe Rd | Forest Hill South, Toronto, ON M5P 2T7, Toronto, Ontario, Canada.

Property Location

101 Dunloe Rd | Forest Hill South, Toronto, ON M5P 2T7, Toronto, Ontario, Canada., Toronto Ontario

Local Weather & Climate

Toronto, Ontario

Current Conditions Updated recently
32 °F
Light snow
Feels Like 20°F
Humidity 77%
Wind 33 mph
Visibility 6.2 mi
Sunrise 11:31 AM
Sunset 11:22 PM
5-Day Forecast
Sat 14 Mar
Clouds
High 33°
Low 28°
Sun 15 Mar
Clouds
High 37°
Low 28°
Mon 16 Mar
Clouds
High 48°
Low 37°
Tue 17 Mar
Clouds
High 29°
Low 17°
Wed 18 Mar
Clouds
High 30°
Low 21°
Data from OpenWeatherMap

Walkability & Transit Scores

How easy is it to get around Toronto?

Walkability and transit scores for this address come from the EPA National Walkability Index.

Mortgage Calculator

Estimate your monthly payments for this property

C$
%
C$100,000
%
Estimated Monthly Payment $3,160
Monthly Payment Breakdown
Principal & Interest $2,528
Loan Amount $400,000
Total Interest $337,621
Total Cost $737,621

Ready to explore financing?

Connect with trusted mortgage partners

Important Information
  • This calculator is for illustrative purposes only and does not constitute a loan offer, pre-approval, or commitment to lend.
  • Monthly payment estimates do not include property taxes, homeowner's insurance, HOA fees, or other applicable costs which may significantly increase your actual payment.
  • Interest rates shown are for demonstration only. Actual rates depend on your credit score, down payment, loan type, property location, and current market conditions.
  • This tool provides estimates only. Consult with a licensed mortgage professional for accurate quotes and personalized advice.

Market Opinion

Our perspective on current market conditions in Toronto. For informational purposes only — always consult a licensed real estate professional before making decisions.

Market Analysis
International luxury real estate typically appreciates steadily over time.
65
Buyer Score
Estimated regional appreciation: 4% annually
Ultra-luxury properties tend to be more resilient during market downturns

Future Value & Wealth Building

Starting investment: $899,000,000 20% down ($179,800,000)

Investment Perspective
$ $ $
$1 → $1.36
Every dollar invested today could become $1.36 in 10 years
$100 → 136 $1,000 → $1,362
+$77,251
$77,251/day
Your home may appreciate while you sleep
$542,242/week $2,349,714/mo $28,196,564/yr
$100K Investment Comparison (10 Years)
Real Estate (Leveraged)
$281K
S&P 500 Index
$259K
High-Yield Savings
$155K
Real estate leverage: potential 8% advantage over stocks
RENT 💸 -$494.7M
vs
OWN 📈 +$701.7M
$701.7M Potential Equity
vs $494.7M lost to rent over 10 years
$179.8M Down Payment Growth
3.9x
10yr
$701.7M
8.1x
20yr
$1,452.8M
12.6x
30yr
$2,270.5M
Wealth Comparison
×5,406
Equivalent to 5,406 average US homes
top 5%
US household wealth ranking
Median: $193K Yours: $2,270.5M
Time to Double Your Investment (accounting for market cycles)
42.4
years
Conservative
1.65% effective/yr
15.3
years
Optimistic
4.62% effective/yr
Projected Home Values (adjusted for market cycles)
10 Years
Conservative $1,058.7M +18%
Market $1,224.3M +36%
Optimistic $1,412.8M +57%
$701.7M est. equity
20 Years
Conservative $1,246.8M +39%
Market $1,667.3M +85%
Optimistic $2,220.2M +147%
$1,452.8M est. equity
30 Years
Conservative $1,468.4M +63%
Market $2,270.5M +153%
Optimistic $3,489.0M +288%
$2,270.5M est. equity

These projections are estimates only and actual results may vary. Past performance does not guarantee future results.

Data from World Bank and regional real estate market research | Estimates based on historical appreciation trends

Frequently Asked Questions

Common questions about this property

This house at 101 Dunloe Rd | Forest Hill South, Toronto, ON M5P 2T7, Toronto, Ontario, Canada features 4 bedrooms with 7,629 square feet of living space.
This property offers 7,629 square feet of living space.
This property is listed at $899,000,000, which equals $117840 per square foot.
Based on current market indicators, Toronto shows an active market. The market opportunity score is 65 out of 100, reflecting factors like price trends, inventory levels, and days on market.
This is a house located in Toronto, Ontario. The property is situated in an established neighborhood with convenient access to local amenities and services.
Mario Tolja

Mario Tolja

Sotheby's International Realty Canada

View Full Profile
Jane Zhang

Jane Zhang

Sotheby's International Realty Canada

View Full Profile

Schedule a Tour

Get in touch with our listing agents

SunMonTueWedThuFriSat

More Listings

Explore more properties

Official Real Estate Games

Have fun discovering more properties while playing our real estate games — win prizes for ranking high!

$
$
$
$
$
$
$
WIN CREDITS
Up Your Real Estate Skills FOR FREE

Loading listings...